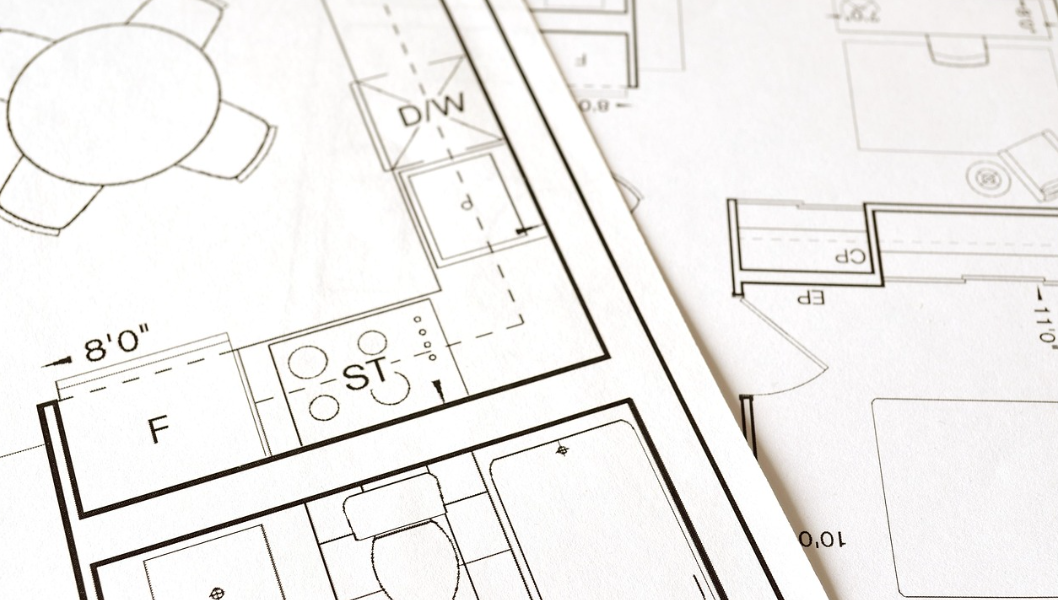
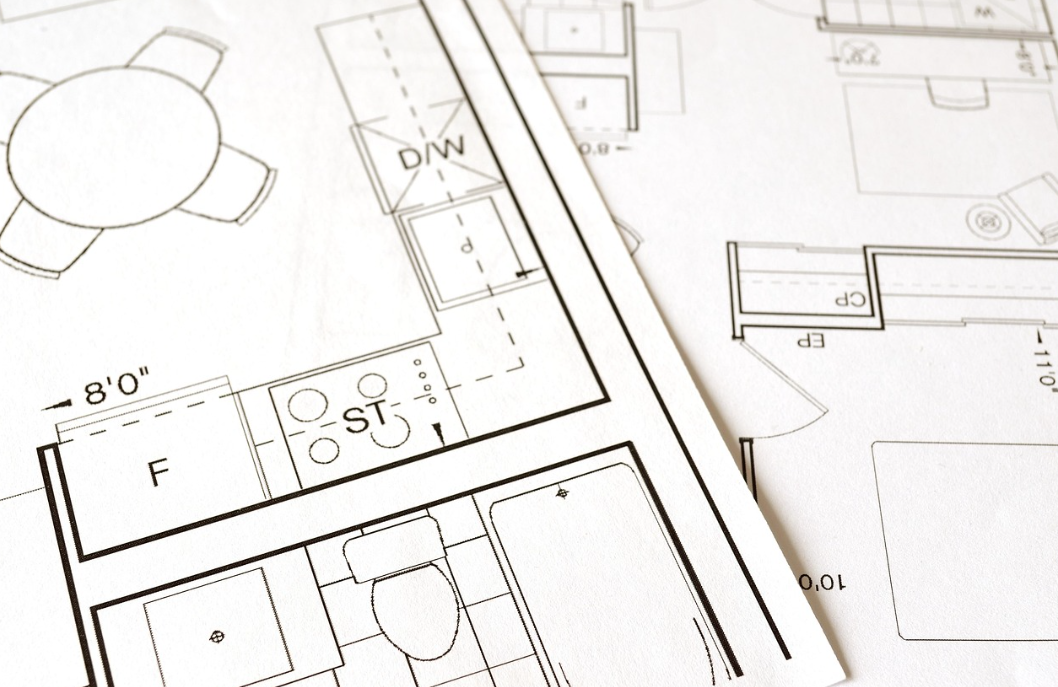
More space sounds great until it throws off how your whole home feels. Careful house extension plans keep new square footage working with your home instead of against it.
Why Extra Space Sometimes Backfires
Adding a room seems like a simple win, but a poorly placed addition can break up flow that used to work fine. Rooms end up disconnected, hallways get longer, and light gets blocked in ways owners never expected.
Common problems from rushed planning:
- New rooms feel bolted on, not part of the original home
- Hallways stretch out, making the home feel more spread out
- Windows in older rooms lose light once a new wall goes up
- Traffic patterns get awkward, with rooms harder to reach
A good plan avoids these traps before construction ever starts.
Questions to Ask Before You Build
Before picking a design, think through how the new space will actually get used day to day. These questions guide smarter decisions from the start.
Ask yourself:
- Will this room connect easily to areas we already use often?
- Does this addition block light or airflow to existing rooms?
- How will foot traffic move between old and new spaces?
- Does the roofline and exterior match the rest of the home?
Clear answers to these questions save you from costly changes once building begins.
Layout Styles That Keep Flow Smooth
Some layout choices naturally support better flow than others. Picking the right style for your home’s shape matters as much as the size of the new space.
Layout styles worth considering:
- A rear addition that opens directly off a kitchen or living space
- A side extension that adds width without blocking existing windows
- A second story addition that keeps the footprint the same
- A connected structure, like a sunroom, that bridges old and new
Choosing a style that fits your existing shape keeps the finished home feeling like one connected space, not two separate parts stitched together.
Matching Old and New Without Clashing
One of the biggest challenges with an addition is making it look like it belongs. A mismatched roofline, siding, or window style can make the new space stand out for the wrong reasons.
Tips for a seamless match:
- Match roof pitch and material as closely as possible
- Use the same or a complementary siding color and texture
- Keep window style and trim consistent across old and new
- Blend flooring transitions so rooms flow into each other
A well-matched addition often adds more resale value than one that clearly looks tacked on.
Planning for Light and Airflow
New walls and rooflines can block light that older rooms depend on. Thinking through light and air early avoids dark, stuffy rooms once construction wraps up.
Steps to protect light and airflow:
- Map out sun paths before finalizing the addition’s placement
- Add windows or skylights where natural light may get blocked
- Plan vents or fans for rooms that lose natural airflow
- Consider open sightlines between old and new spaces
Good light planning early on avoids the need for costly fixes after the project finishes.
Budgeting for a Smart, Not Just Big, Addition
Bigger is not always better when it comes to home additions. A smaller, well-placed space often adds more value and daily use than a large room that feels disconnected.
Budget-smart choices include:
- Prioritizing flow and function over maximum square footage
- Choosing finishes that match the rest of the home instead of high-end upgrades everywhere
- Planning multi-use spaces instead of single-purpose rooms
- Working with a builder who plans for long-term value, not just size
Smart budgeting on flow and function often pays off more than chasing the biggest possible addition.
Building Space That Feels Like Home
A home addition should feel like it was always part of the house, not an afterthought stuck on the side. The right plan keeps rooms connected, light flowing, and daily life running smoothly.
If you are thinking about adding space to your home, a careful plan makes all the difference in how it turns out. Heidan Construction has years of experience designing and building additions that fit naturally with existing homes. Reach out to Heidan Construction to start planning an extension that adds space without adding chaos.