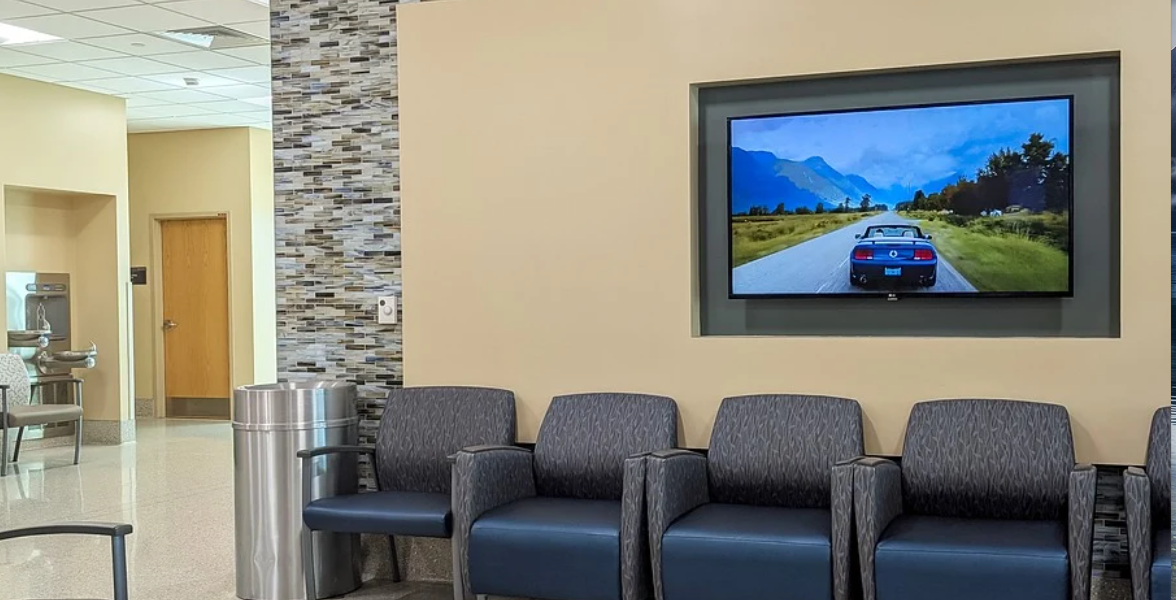
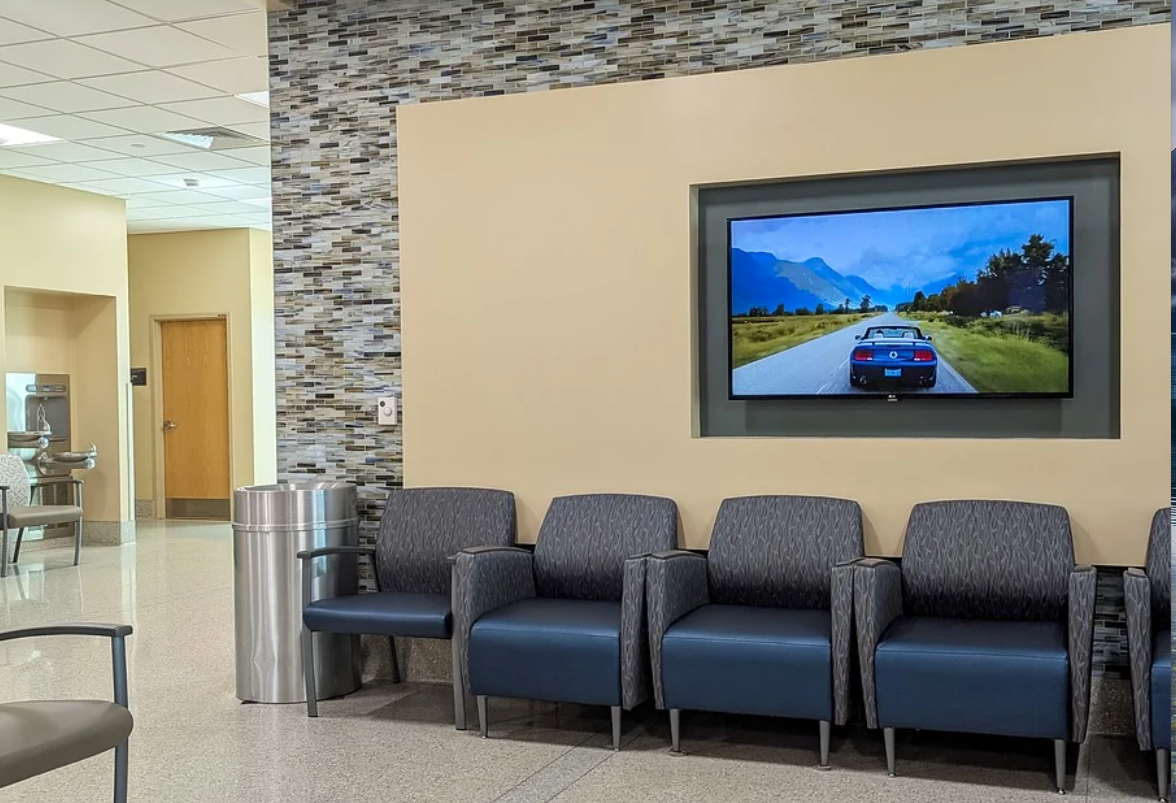
A crowded reception area can slow down the whole clinic, even when staff work hard to stay on time. Waiting room design shapes how patients enter, check in, wait, ask for help, and move toward care rooms, so small layout changes can reduce stress and wasted steps.
Map the Patient Path First
Start with the full patient path, from the front door to the exit. A patient should know where to go at each stage without stopping to ask for help. The best layout makes the front desk easy to spot, keeps walkways open, and avoids lines that cut through the seating area.
Think about the main steps:
- Enter the clinic
- Check in or speak with staff
- Sit and wait
- Move to the care area
- Return to the desk if needed
- Leave without crossing new arrivals
A clear path helps patients move with less delay. It also lets staff spend less time giving directions and more time helping with care.
Place Check-In Away From the Main Door
A desk placed too close to the door can cause a traffic jam. New patients may stop to ask a question while others try to enter or leave. A small setback from the entrance gives people space to pause, read signs, and form a short line without blocking the door.
The desk should face the entry or sit within clear view of it. Staff need to see who arrives, yet patients should not feel as if they must cross the full waiting area to get help.
Give the check-in area room to breathe. A short open zone near the door can keep foot traffic from spilling into seats, halls, or care spaces.
Use Seating Zones Instead of One Large Row
One long bank of chairs may fit more people, but it can make the room feel crowded and hard to use. Small seating zones help patients find a place without walking through other people or sitting too close to strangers.
Mix seating types when the room allows. A few single chairs may suit patients who want more space. A small group of linked seats can work for families or care partners. Leave clear routes for wheelchairs, walkers, strollers, and staff carts.
Consider these seating rules:
- Keep main aisles clear from door to desk.
- Leave room beside key seats for mobility aids.
- Avoid chairs that block doors or hall entries.
- Use wipeable finishes that hold up to daily cleaning.
Seating should support comfort and movement at the same time. More chairs do not help if they make the room hard to cross.
Add Signs That Answer Basic Questions
Good signs can prevent repeat questions and speed up the check-in process. Patients should be able to find the desk, washroom, care hall, and exit without guessing. Use short words, clear arrows, and high contrast between text and the sign face.
Place signs where people must make a choice, such as near the entry and hall split. Avoid placing all signs behind the desk, where only staff can see them well. If the clinic serves people who speak more than one language, plan signs that suit the people who use the space.
Clear signs cut down on stop-and-start foot traffic. They also help new patients feel more at ease from the first few steps.
Create Private Spots Near the Desk
Some patients need to share health details, payment data, or other private facts at check-in. A desk that places each person face-to-face with a packed waiting room can make that hard. Small layout changes can add privacy without closing off the desk.
A side counter, a short return wall, or a nearby quiet spot can give staff a place for sensitive talks. Sound-absorbing wall panels, ceiling tiles, and soft seat fabrics may also help limit how far voices travel.
Privacy can be built into the flow of the room. It does not need to come at the cost of a warm welcome or clear staff sightlines.
Keep Care Hall Traffic Separate
If patients heading to exam rooms must weave through new arrivals, the room can feel busy and unclear. When the layout allows, create a distinct route from the desk to the care hall. Use a simple sign, a change in flooring, or a short wall to mark the route.
Staff also need a path that does not cut through the middle of the waiting area each time they bring in a patient. Less cross traffic can help the room feel calmer, even at peak times.
Separate routes reduce confusion for both staff and patients. A clinic may not need more square feet; it may need a better way to use the space it already has.
Plan for Daily Upkeep and Change
A waiting room sees steady use. Floors, seat fabrics, desk tops, and wall corners need to handle bags, mobility aids, spills, and daily cleaning. Select tough, easy-clean materials that fit the clinic’s look and are easy to replace if needed.
Plan for shifts in care needs too. Modular seats, movable tables, and open floor zones make it easier to adapt the room as patient needs change. A room that works only for one kind of visit can become a problem fast.
A flexible room stays useful as the clinic grows. Plan the space around real patient habits, not only a fixed furniture plan.
For more ideas on clinic layout and patient trust, read Heidan Construction’s guide on how clinic layout affects patient trust. You can also review its medical office building services for design, budget, and build support.
If your clinic feels crowded at check-in, has unclear paths, or needs a more calm first impression, contact Heidan Construction. The team can review your current layout, patient flow, care needs, and work hours, then help plan a waiting room that works better for staff and visitors. From early design through the build phase, Heidan Construction can help turn a busy front room into a space that feels clear, private, and easy to use. Book a clinic layout review before your next renovation plan takes shape.